514 Brookhaven Dr
514 Brookhaven Dr
514 Brookhaven Dr
514 Brookhaven Dr
514 Brookhaven Dr
514 Brookhaven Dr
514 Brookhaven Dr
514 Brookhaven Dr
514 Brookhaven Dr
514 Brookhaven Dr
514 Brookhaven Dr
514 Brookhaven Dr
514 Brookhaven Dr
514 Brookhaven Dr
514 Brookhaven Dr
514 Brookhaven Dr
514 Brookhaven Dr
514 Brookhaven Dr
514 Brookhaven Dr
514 Brookhaven Dr
514 Brookhaven Dr
514 Brookhaven Dr
514 Brookhaven Dr
514 Brookhaven Dr
514 Brookhaven Dr
514 Brookhaven Dr
514 Brookhaven Dr
514 Brookhaven Dr
514 Brookhaven Dr
514 Brookhaven Dr
514 Brookhaven Dr
514 Brookhaven Dr
514 Brookhaven Dr
514 Brookhaven Dr
514 Brookhaven Dr
514 Brookhaven Dr
514 Brookhaven Dr
514 Brookhaven Dr
514 Brookhaven Dr
514 Brookhaven Dr
SEE ALL PHOTOS
514 Brookhaven Dr
514 Brookhaven Dr
514 Brookhaven Dr
514 Brookhaven Dr
514 Brookhaven Dr
514 Brookhaven Dr
514 Brookhaven Dr
514 Brookhaven Dr
514 Brookhaven Dr
514 Brookhaven Dr
514 Brookhaven Dr
514 Brookhaven Dr
514 Brookhaven Dr
514 Brookhaven Dr
514 Brookhaven Dr
514 Brookhaven Dr
514 Brookhaven Dr
514 Brookhaven Dr
514 Brookhaven Dr
514 Brookhaven Dr
514 Brookhaven Dr
514 Brookhaven Dr
514 Brookhaven Dr
514 Brookhaven Dr
514 Brookhaven Dr
514 Brookhaven Dr
514 Brookhaven Dr
514 Brookhaven Dr
514 Brookhaven Dr
514 Brookhaven Dr
514 Brookhaven Dr
514 Brookhaven Dr
514 Brookhaven Dr
514 Brookhaven Dr
514 Brookhaven Dr
514 Brookhaven Dr
514 Brookhaven Dr
514 Brookhaven Dr
514 Brookhaven Dr
514 Brookhaven Dr
Courtesy of The Agency
For Sale

514 Brookhaven Dr

514 Brookhaven Dr, Corona, CA 92879

$699,999
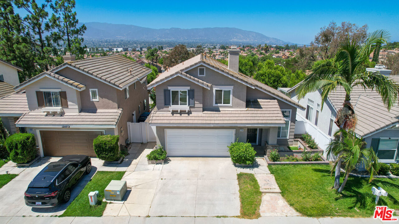
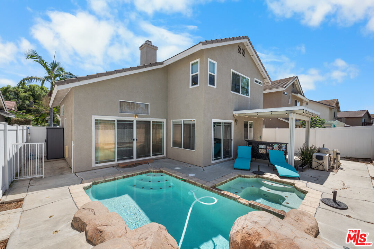
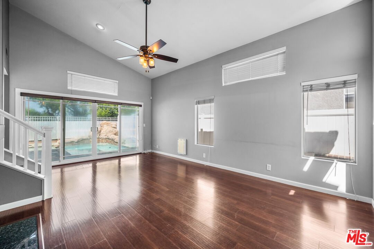
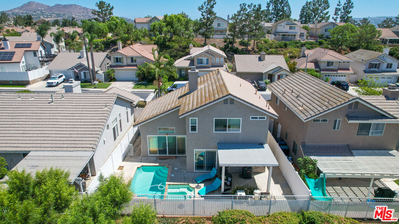
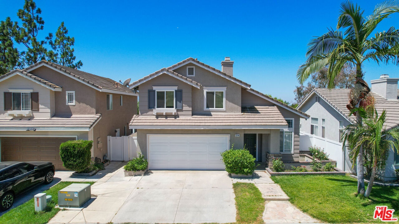
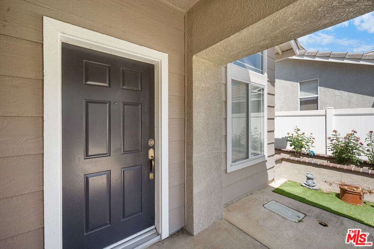
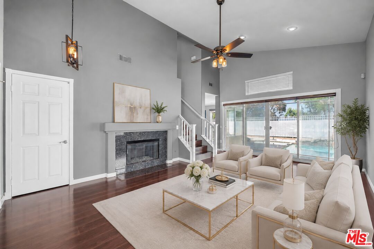
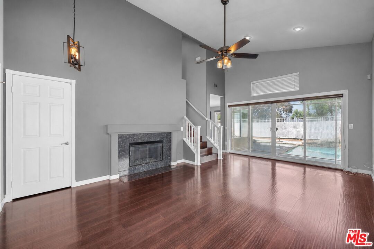
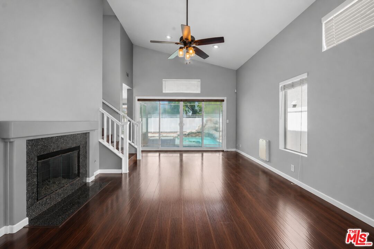
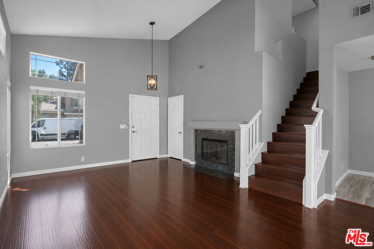
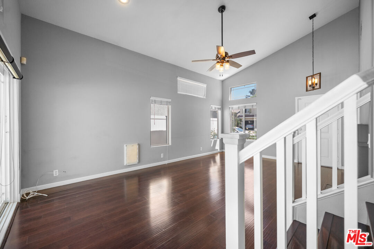
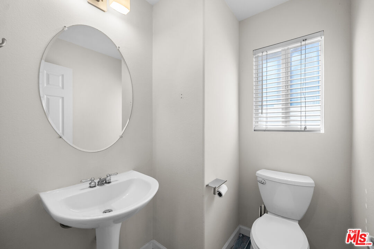
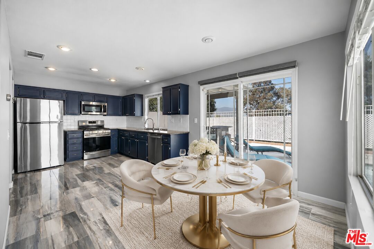
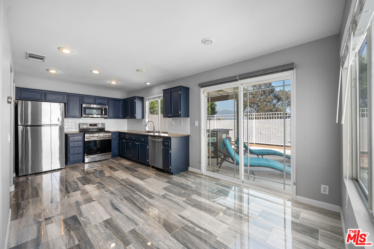
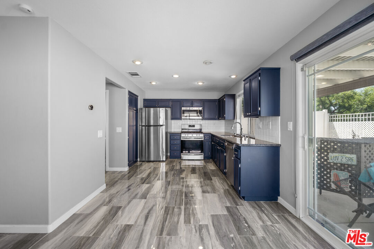
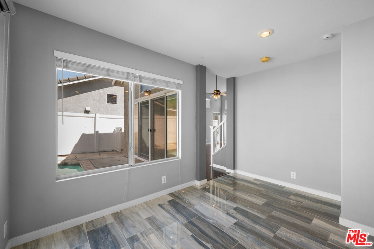
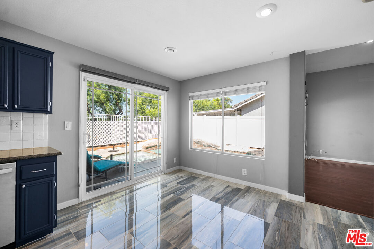
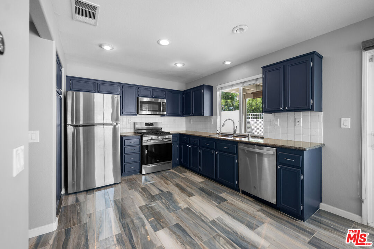
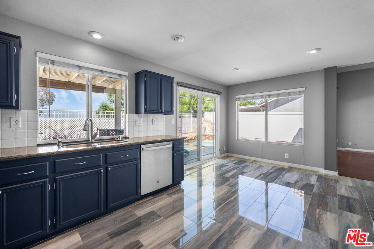
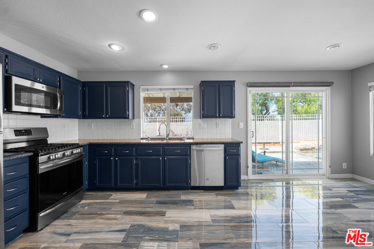
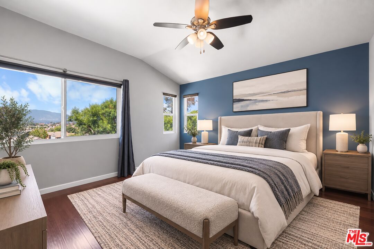
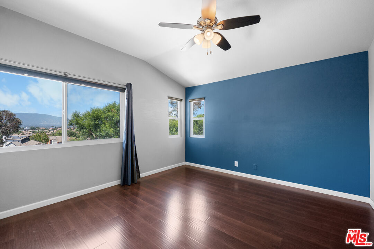
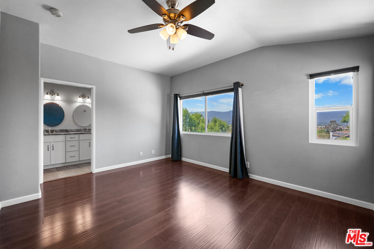
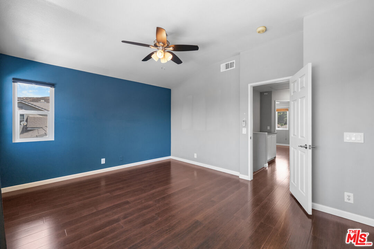
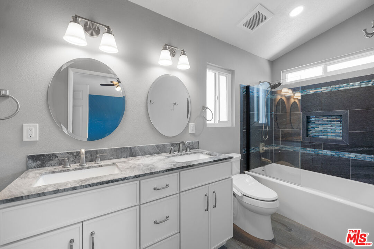
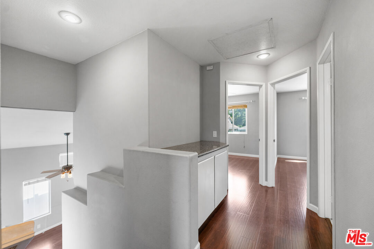
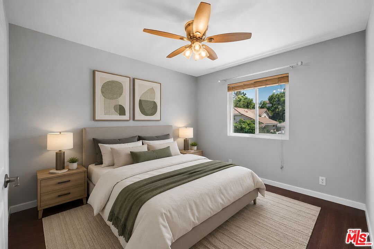
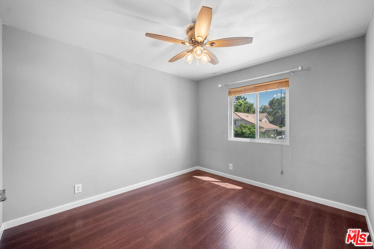
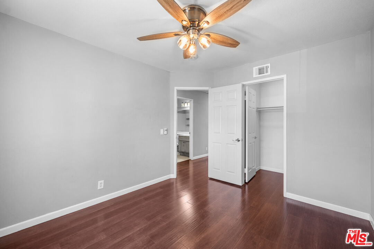
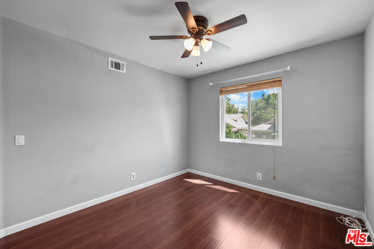
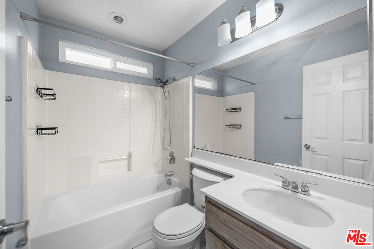
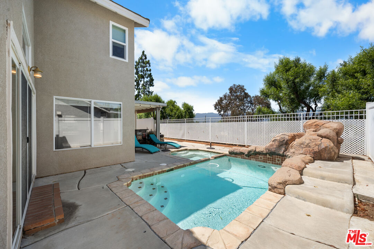
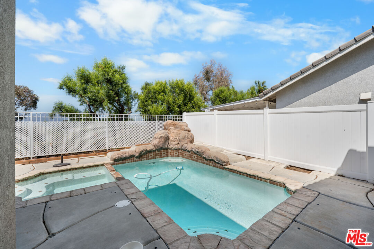
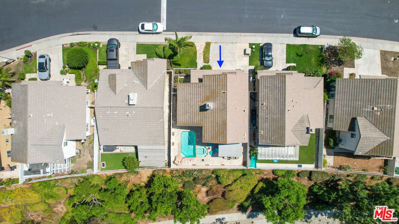
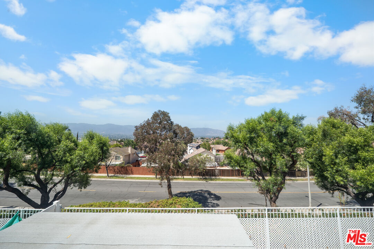
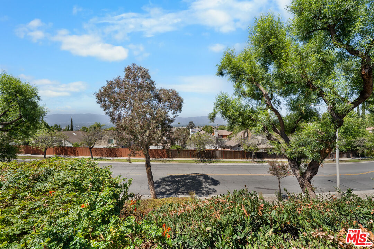
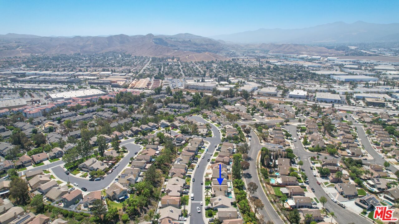
Welcome to this beautifully maintained two-story home in the highly sought-after Corona Hills community, where comfort, convenience, and Southern California living come together. Whether you're a first-time homebuyer, a growing family, or simply looking for a place to create lasting memories, this home offers the perfect setting to put down roots. Featuring 3 bedrooms and 2 bathrooms, the bright and inviting floor plan is filled with natural light and thoughtfully designed for both everyday living and effortless entertaining. The kitchen has been tastefully updated over the years with refreshed cabinetry, countertops, flooring, and stainless steel appliances, creating an open and welcoming space that flows seamlessly into the dining area and backyard. Step outside and discover what truly sets this home apart. A sparkling heated pool and spa - an uncommon feature in the neighborhood creates your own private backyard oasis. Whether you're hosting summer BBQs, celebrating birthdays, or simply enjoying a relaxing evening under the stars, this backyard was made for making memories. A covered patio, multiple entertaining spaces, and peaceful tree-lined surroundings with no direct rear neighbors provide both privacy and year-round enjoyment. Perched in an elevated location, the home also enjoys picturesque neighborhood, hillside, and distant mountain views. Upstairs, the owners have enhanced comfort and energy efficiency with upgraded dual-pane windows, while the primary bathroom has been tastefully remodeled, adding another layer of value and move-in-ready appeal. Convenience is another highlight. Just minutes away, Corona Hills Plaza offers everyday essentials and popular favorites including Costco, The Home Depot, Lazy Dog Restaurant & Bar, grocery stores, shopping, and dining, making errands and nights out incredibly convenient. Parks, schools, and easy access to the 91 and 15 freeways further enhance the home's exceptional location. From pool parties and family gatherings to quiet mornings with a cup of coffee overlooking the hills, this home offers the lifestyle so many buyers are searching for. Comfortable, welcoming, and ready for its next chapter, this is an opportunity you won't want to miss.

8/8/2026 2:00PM - 5:00PM PDT

8/9/2026 1:00PM - 4:00PM PDT

3
beds

3
baths

1,384 Sq.Ft. LIVING AREA

3,485 Sq.Ft. lot

Media Moussavy

Media Moussavy

Features & Amenities

Interior

  • total bedrooms3
  • Total bathrooms3
  • full bathrooms2
  • half bathroom1
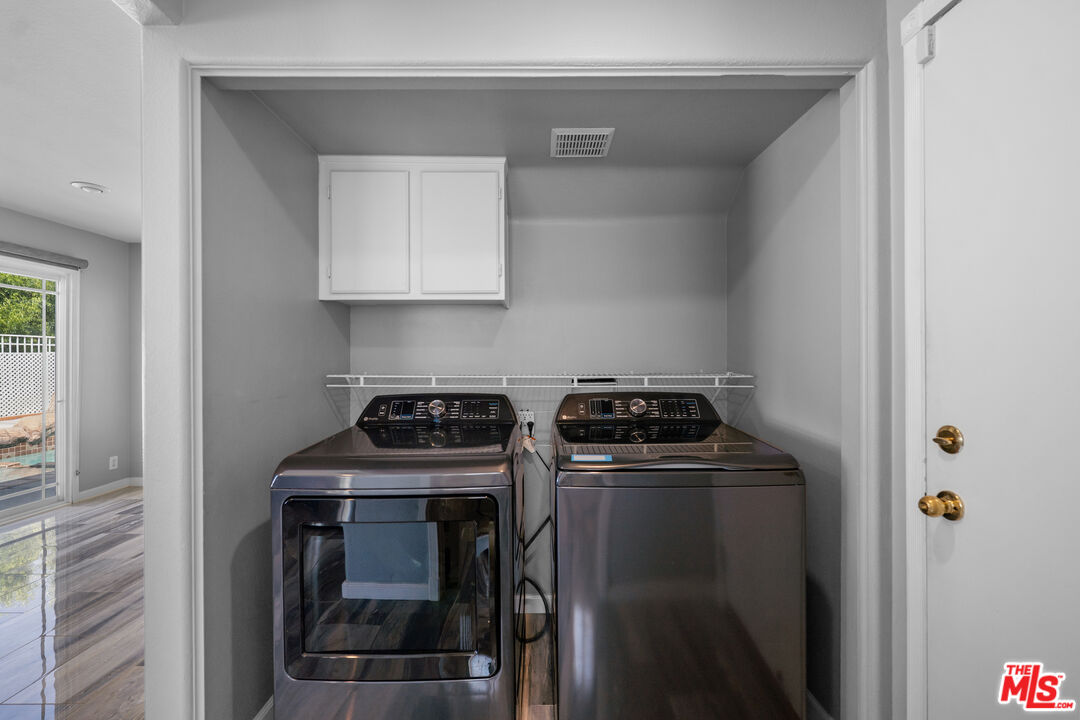
  • Laundry room In Unit
  • Flooring Engineered Hardwood, Tile
  • Fireplace Living Room
  • APPLIANCES Gas Dryer Hookup, Dishwasher, Vented Exhaust Fan, Range/Oven, Microwave, Refrigerator, Garbage Disposal, Other

Area & Lot

  • Status For Sale
  • OPEN HOUSE

    8/8/2026 2:00PM - 5:00PM PDT

    8/9/2026 1:00PM - 4:00PM PDT

  • Living Area1,384 Sq.Ft.
  • Lot Area3,485 Sq.Ft.
  • MLS® ID26866929
  • TypeCondo
  • YEAR BUILT1996
  • Architecture StylesTraditional
  • View DescriptionTrees/Woods, Mountains, Other, Walk Street

Exterior

  • STORIES2
  • PoolIn Ground
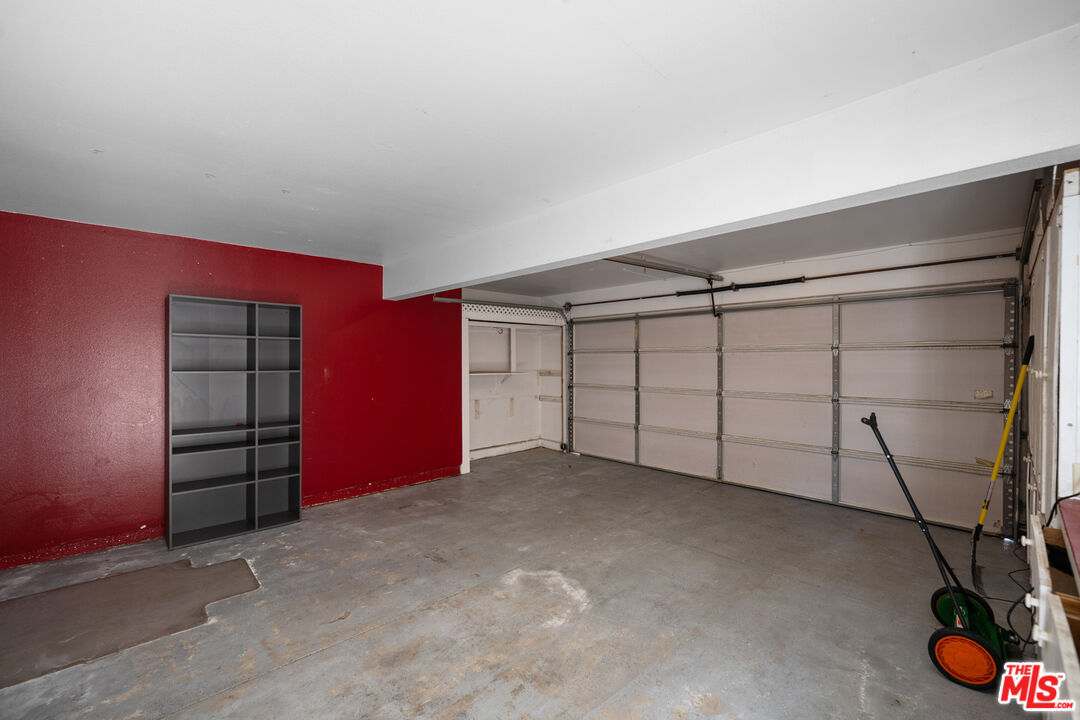
  • parkingGarage - 2 Car, Other, Driveway - Concrete, Door Opener
  • HEAT TYPECentral
  • AIR CONDITIONINGCentral
  • security FeaturesOther

Financial

  • Sales Price$699,999
  • HOA $125/mo
View Virtual Tour
image

Schedule a Showing

I would love to show you this beautiful property. Please select your preferred date and time below. I will be in touch shortly to confirm your appointment.

Schedule a Showing

I would love to show you this beautiful property. Please select your preferred date and time below. I will be in touch shortly to confirm your appointment.

Thank you for your interest in 514 Brookhaven Dr, Corona, CA 92879. We are reviewing your request and will be in touch shortly!

Mortgage Calculator

Estimate your monthly mortgage payment, including the principal and interest, property taxes, and HOA. Adjust the values to generate a more accurate rate.

All estimates are provided for informational purposes only. Actual amounts may vary.
$0,000 Your Payment 20 15 65
$0,000 Your Payment

Work With Media

Get assistance in determining current property value, crafting a competitive offer, writing and negotiating a contract, and much more. Contact me today.

Follow Me on Instagram