136 S Swall Dr Unit: 4
SEE ALL PHOTOS
136 S Swall Dr Unit: 4
For Sale

136 S Swall Dr Unit: 4

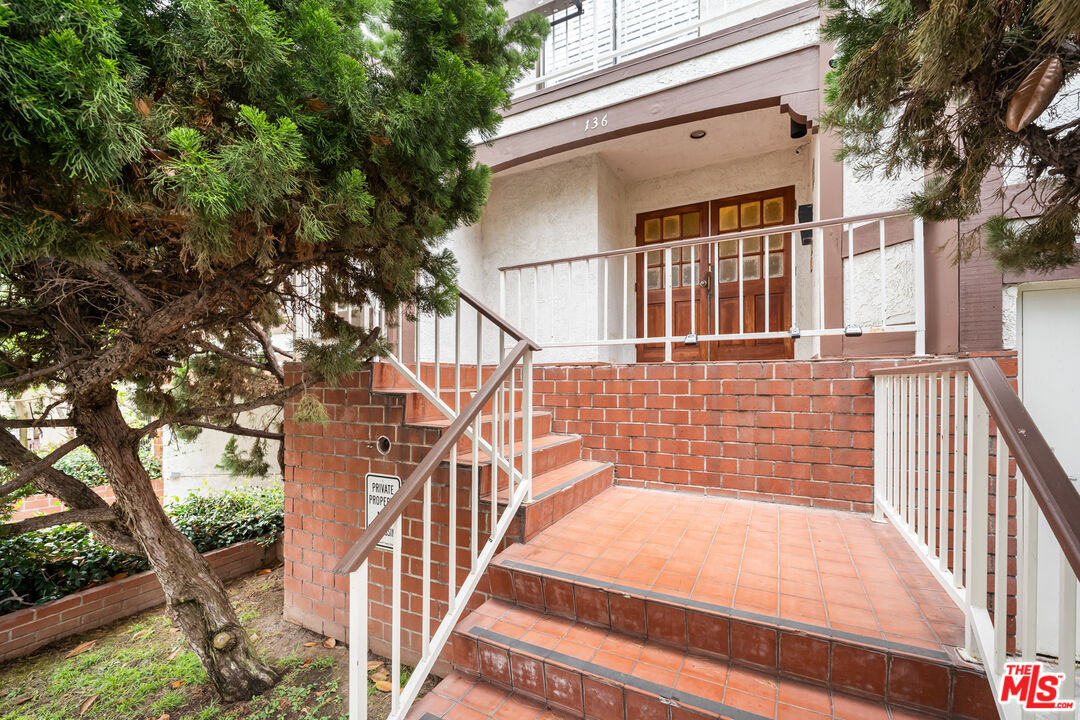
136 S Swall Dr Unit: 4, Los Angeles, CA 90048

$895,000
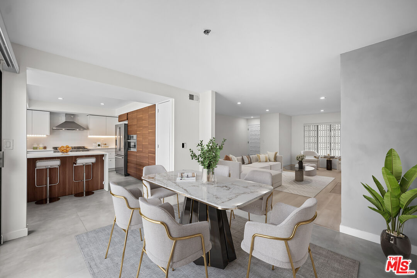
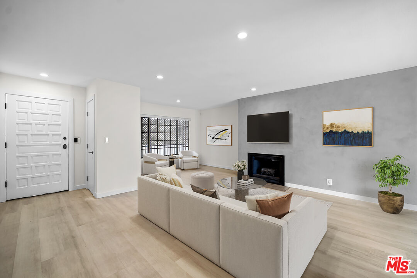
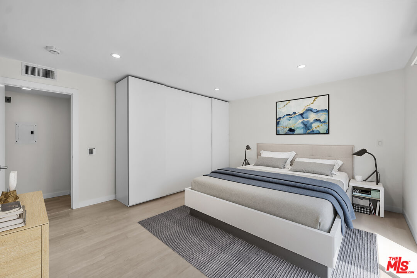
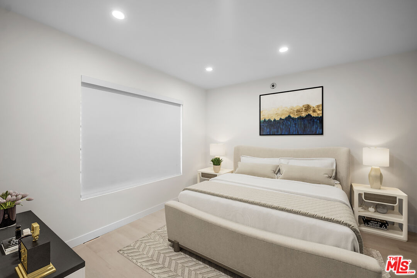
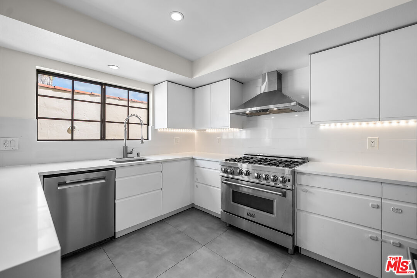
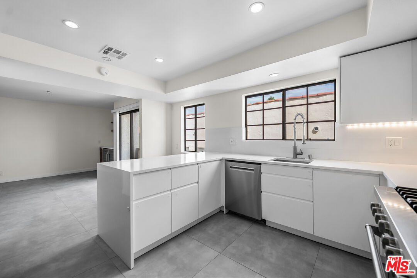
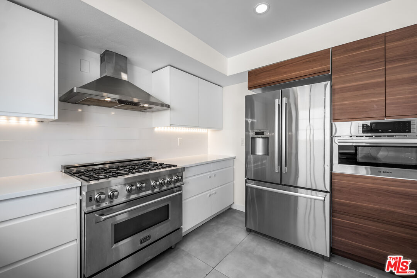
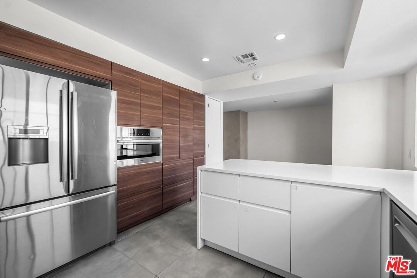
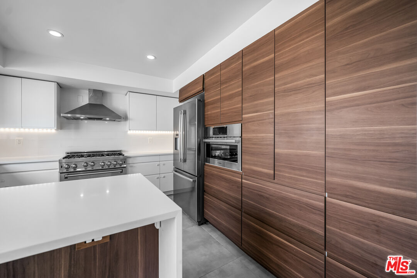
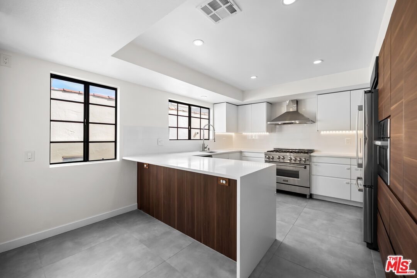
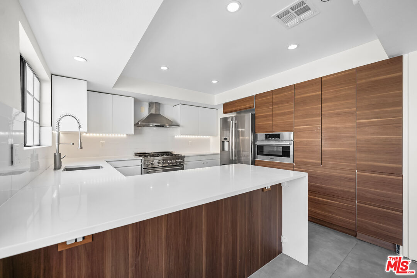
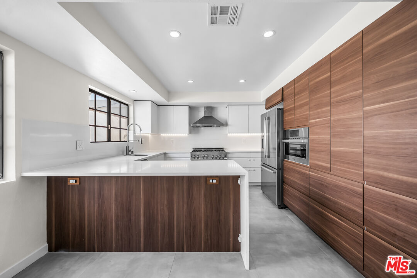
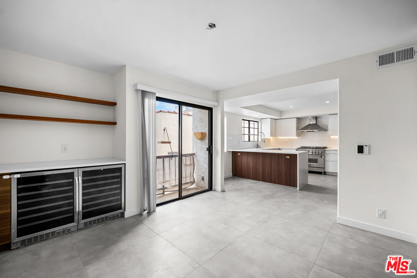
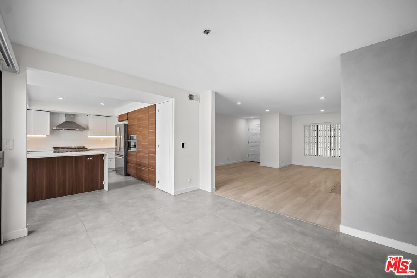
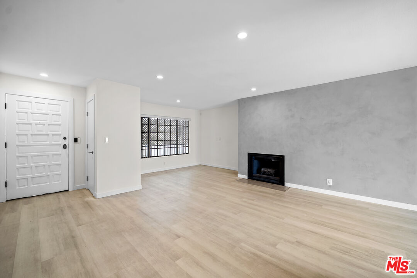
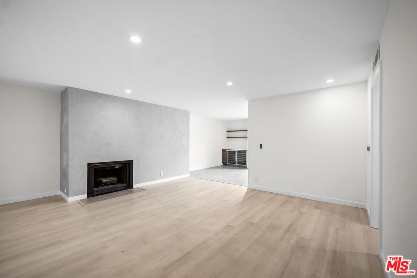
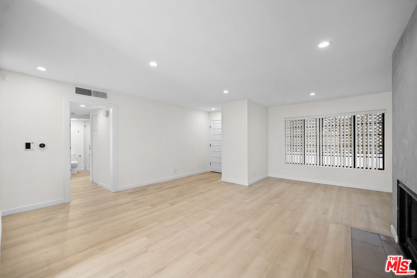
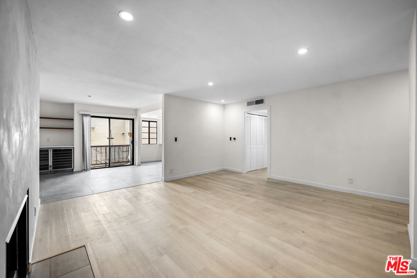
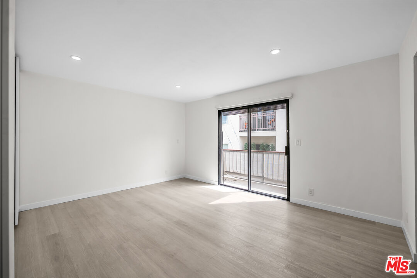
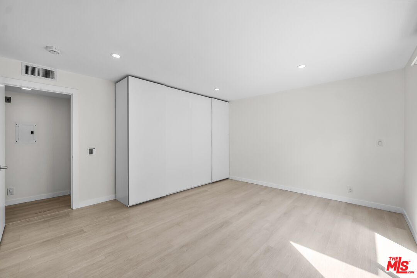
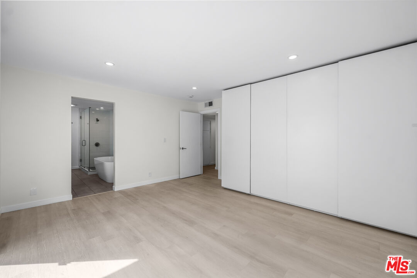
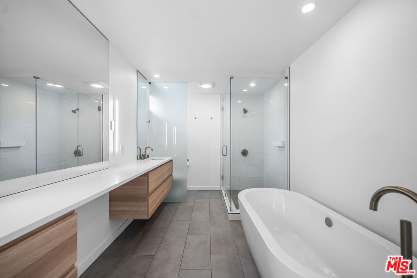
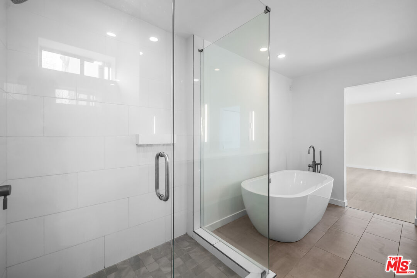
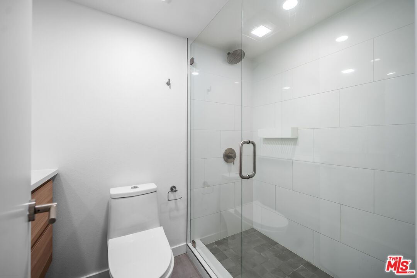
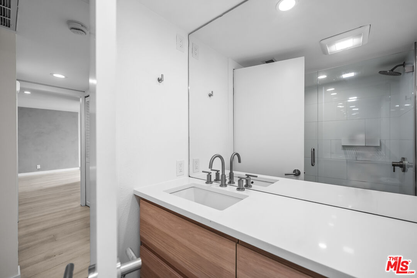
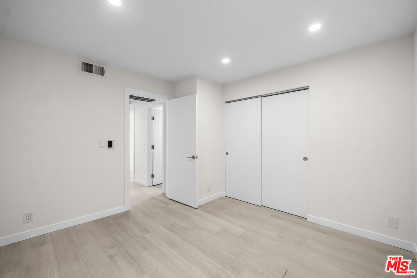
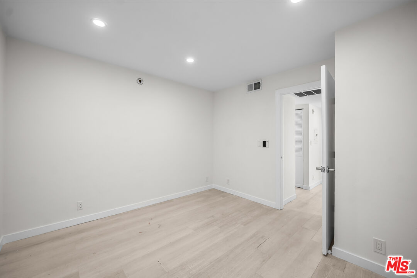
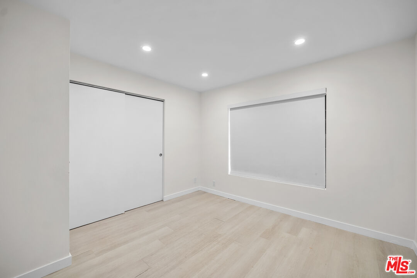
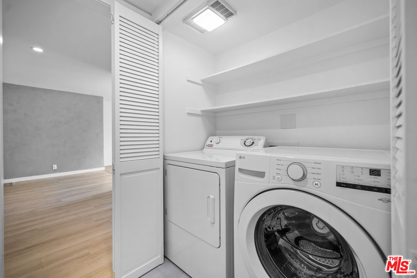
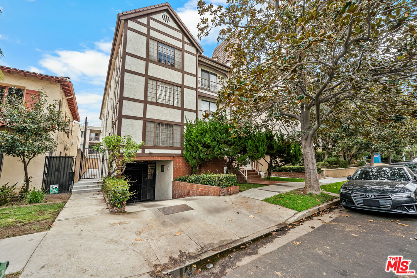
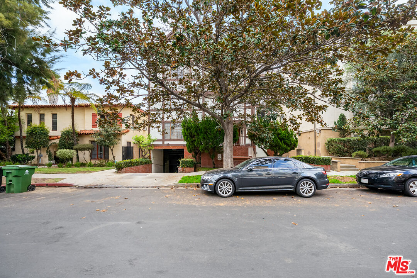
Beverly Hills adjacent and beautifully reimagined, this spacious 2-bedroom, 2-bath residence offers approximately 1,343 square feet in an intimate six-unit building with just two residences per floor. The current owners completed a substantial renovation, thoughtfully updating the home with a redesigned kitchen, expanded luxury primary bath, updated appliances, contemporary finishes and integrated smart-home features. Recently refreshed and thoughtfully prepared for market, the residence showcases significant improvements while offering its next owner an opportunity to complete a few finishing touches.At the heart of the home is a beautifully redesigned kitchen featuring quartz countertops, abundant cabinetry, stainless-steel appliances, a professional-style range and hood, and generous prep and entertaining space. Integrated Philips Hue smart lighting, including under-cabinet lighting, adds functionality and ambiance. The expansive living room is anchored by a fireplace and flows to a dedicated dining area and balcony, creating comfortable spaces for everyday living and entertaining.The spacious primary suite is highlighted by a dramatically reimagined, spa-inspired bath, expanded as part of the renovation and featuring a freestanding soaking tub, separate oversized glass-enclosed shower, contemporary floating vanity and sleek modern finishes. A second bedroom and updated bath with shower provide comfortable accommodations for guests or additional household members, while also offering flexibility for a home office.Additional conveniences include central air and heat, in-unit laundry, controlled building access, elevator, two-car tandem parking and additional storage.Set in an exceptional Beverly Hills-adjacent/Beverly Grove location, just moments from Robertson Boulevard, West 3rd Street, Beverly Center and Cedars-Sinai, with outstanding shopping, dining and cafs nearby. Beverly Hills, The Grove and Melrose are also within easy reach.A rare combination of generous space, thoughtful improvements, boutique-building living and an exceptionally convenient central Los Angeles location.

2
beds

2
baths

1,343 Sq.Ft. LIVING AREA

5,857 Sq.Ft. lot

Media Moussavy

Media Moussavy

Features & Amenities

Interior

  • total bedrooms2
  • Total bathrooms2
  • full bathrooms2
  • Laundry room In Unit
  • Flooring Other, Vinyl Sheet, Tile, Vinyl Plank
  • Fireplace Living Room
  • APPLIANCES Dishwasher, Microwave, Range/Oven, Refrigerator, Vented Exhaust Fan, Washer, Garbage Disposal, Freezer, Dryer, Other

Area & Lot

  • Status For Sale
  • Living Area1,343 Sq.Ft.
  • Lot Area5,857 Sq.Ft.
  • MLS® ID26990271
  • TypeCondo
  • YEAR BUILT1981
  • Architecture StylesTudor
  • View DescriptionOther

Exterior

  • STORIES3
  • PoolNone
  • parkingDoor Opener, Garage Is Attached, Covered Parking, Assigned, Other, Tandem
  • HEAT TYPECentral
  • AIR CONDITIONINGCentral
  • security FeaturesOther, Card/Code Access

Financial

  • Sales Price$895,000
  • HOA $690/mo
  • Zoning LAR3
View Virtual Tour
image

Schedule a Showing

I would love to show you this beautiful property. Please select your preferred date and time below. I will be in touch shortly to confirm your appointment.

Schedule a Showing

I would love to show you this beautiful property. Please select your preferred date and time below. I will be in touch shortly to confirm your appointment.

Thank you for your interest in 136 S Swall Dr Unit: 4, Los Angeles, CA 90048. We are reviewing your request and will be in touch shortly!

Mortgage Calculator

Estimate your monthly mortgage payment, including the principal and interest, property taxes, and HOA. Adjust the values to generate a more accurate rate.

All estimates are provided for informational purposes only. Actual amounts may vary.
$0,000 Your Payment 20 15 65
$0,000 Your Payment

Work With Media

Get assistance in determining current property value, crafting a competitive offer, writing and negotiating a contract, and much more. Contact me today.

Follow Me on Instagram