1155 S Grand Ave Unit: 2204
SEE ALL PHOTOS
1155 S Grand Ave Unit: 2204
Courtesy of The Agency
For Sale

1155 S Grand Ave Unit: 2204

1155 S Grand Ave Unit: PH 104, Los Angeles, CA 90015

$4,149,999
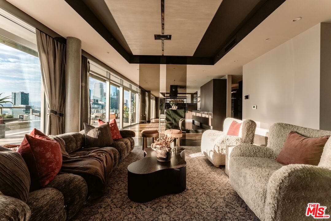
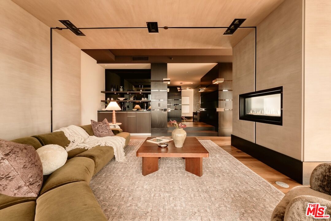
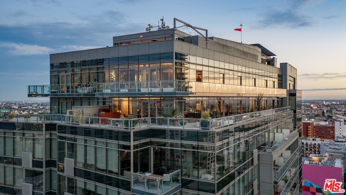
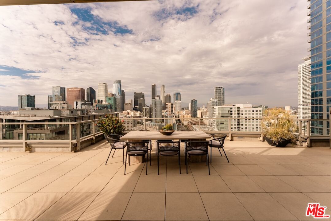
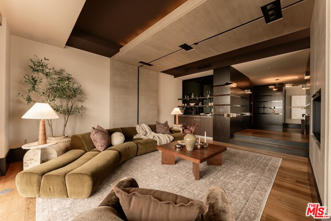
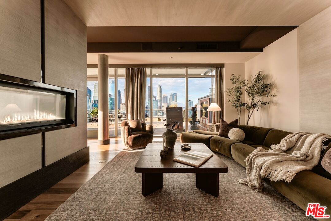
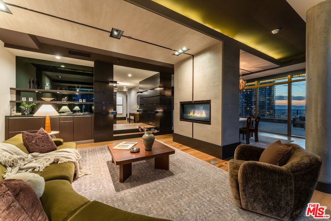
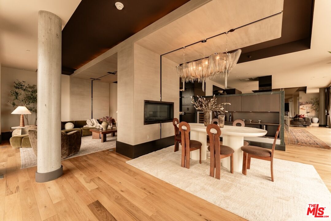
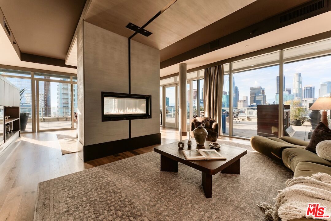
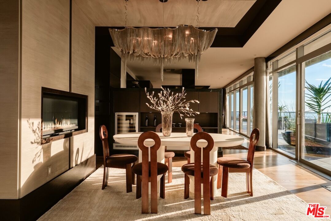
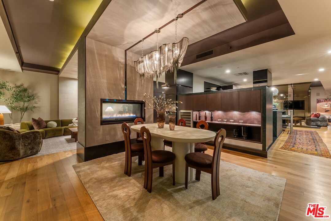
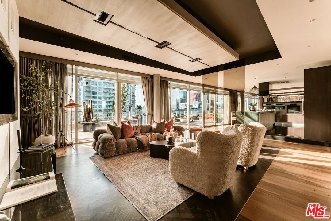
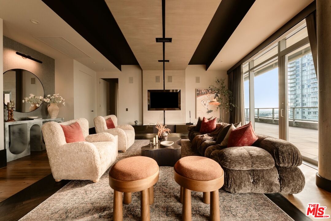
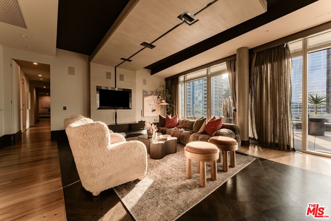
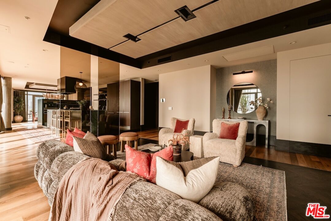
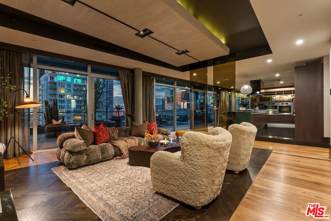
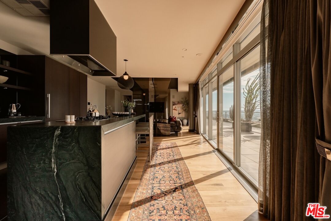
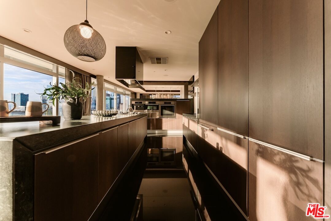
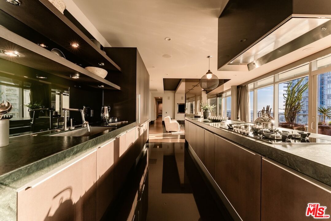
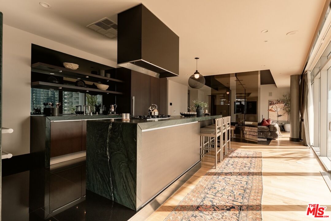
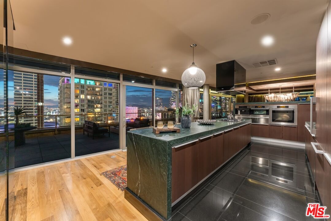
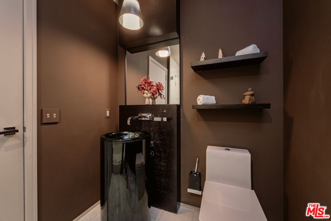
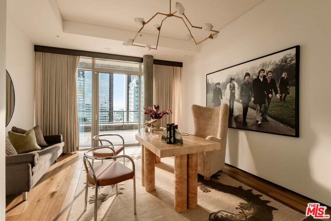
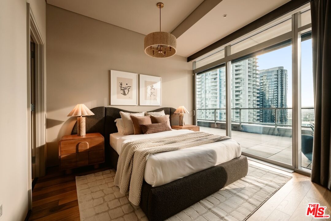
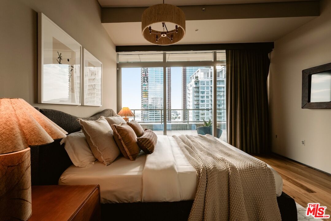
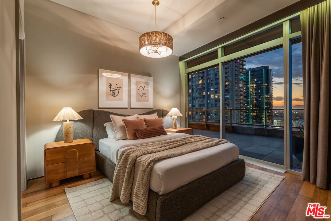
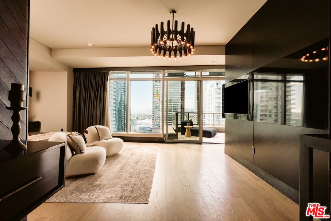
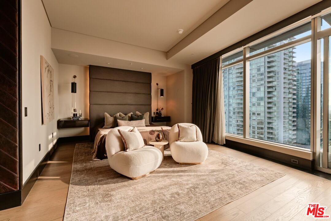
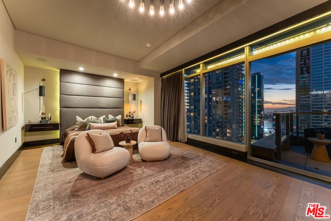
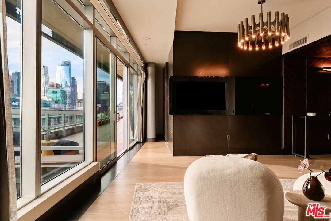
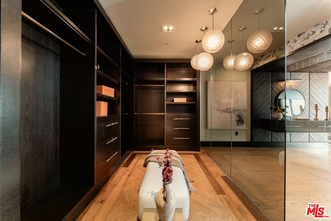
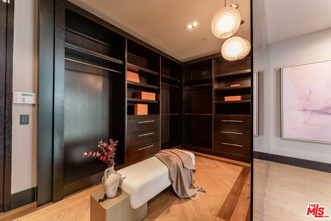
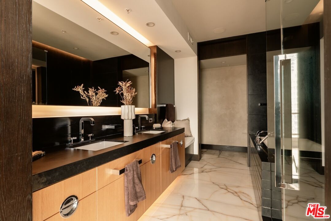
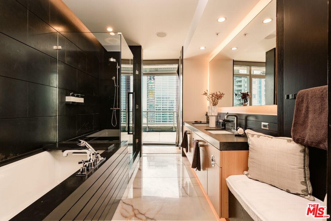
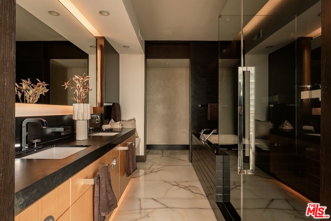
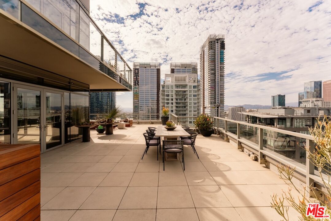
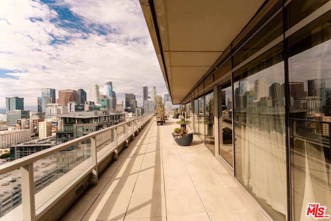
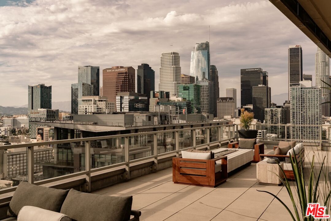
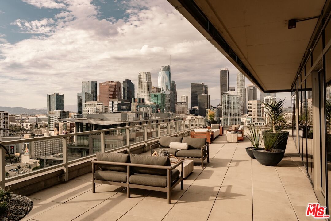
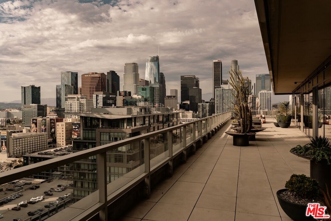
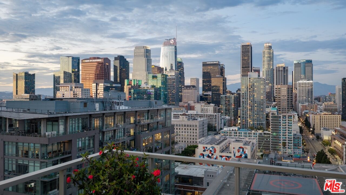
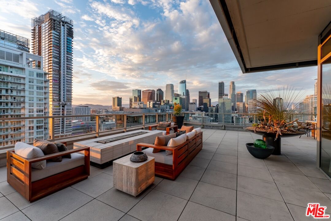
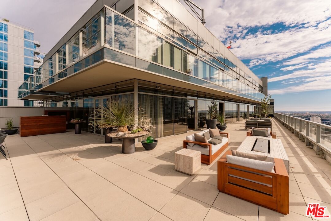
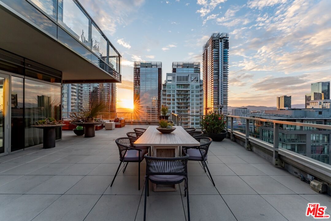
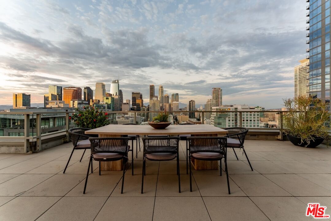
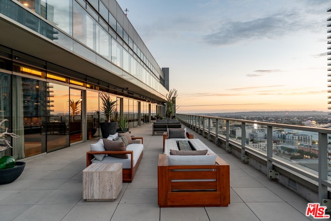
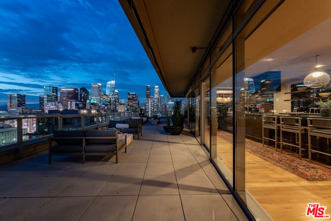
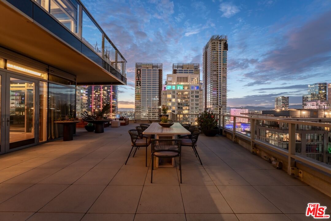
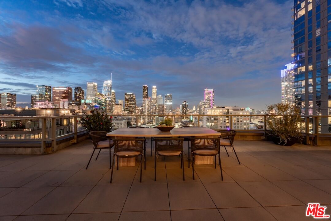
Introducing Aurora, an unparalleled penthouse residence offering one of the most refined and thoughtfully curated living experiences in Downtown Los Angeles. Perched on the 21st floor of EVO in the heart of South Park, this three-bedroom, four-bath residence features more than 3,600 square feet of interior living space and an approximately 2,500-square-foot wraparound terrace, creating over 6,000 square feet of combined indoor-outdoor living. Meticulously renovated by Summer Jensen of Hawk & Co., Aurora offers a sophisticated alternative to the typical open-concept penthouse. The residence unfolds through a collection of beautifully defined formal, casual, entertaining, and private spaces, each with its own character while flowing seamlessly into the next. Rich wood flooring, custom wenge millwork, hand-troweled Venetian plaster, chevron-patterned inlays with brass borders, blackened-chrome accents, Italian flush doors, architectural glass panels, motorized draperies, and sculptural lighting create a layered interior defined by warmth, craftsmanship, and exceptional attention to detail. The elevated kitchen features custom Poggenpohl cabinetry, a full suite of integrated Miele appliances, a plumbed coffee system, black-glass detailing, and leather-finished dark-green granite countertops. Formal living and dining areas are connected by a dramatic elevated dual-sided fireplace and complemented by a custom wet bar, Sub-Zero refrigeration, built-in wine storage, and bespoke cabinetry designed for effortless entertaining. The primary retreat is a private sanctuary featuring custom chevron wood flooring, brass inlay, tailored leather wall panels, a bespoke upholstered headboard, sculptural lighting, and two custom dressing rooms with illuminated shelving, architectural glass, and brass and horn hardware. Floor-to-ceiling glass opens nearly every room to Aurora's defining feature: an expansive wraparound terrace with unobstructed views spanning the Downtown Los Angeles skyline. Designed as a private outdoor residence in its own right, the terrace offers multiple spaces for dining, lounging, and entertaining, along with a movable six-foot linear fireplace, concealed outdoor television, and marble-topped dry bar.Lighting, climate, audio, video, security, and automated window treatments are managed through integrated Vantage and Control4 smart-home technology. The residence also includes three rare side-by-side ground-floor parking spaces. EVO offers 24-hour security and concierge service, a rooftop pool and spa, fitness center, resident lounge, and a central South Park location moments from Crypto.com Arena, L.A. Live, Whole Foods, acclaimed restaurants, entertainment, and nearby Metro access.Elegant, intimate, and meticulously crafted, Aurora is a singular Downtown residence scaled to feel comfortable for everyday living yet expansive enough for unforgettable entertaining.

3
beds

4
baths

3,670 Sq.Ft. LIVING AREA

1.21 Acres lot

Media Moussavy

Media Moussavy

Features & Amenities

Interior

  • total bedrooms3
  • Total bathrooms4
  • full bathrooms4
  • Laundry room Room
  • Flooring Hardwood, Mixed, Stone
  • Fireplace Dining, Living Room
  • APPLIANCES Bar Ice Maker, Dishwasher, Dryer, Freezer, Garbage Disposal, Built-Ins, Ice Maker, Microwave, Range/Oven, Refrigerator, Washer

Area & Lot

  • Status For Sale
  • Living Area3,670 Sq.Ft.
  • Lot Area1.21 Acres
  • MLS® ID26864751
  • TypeCondo
  • YEAR BUILT2008
  • NeighborhoodDowntown Los Angeles
  • Architecture StylesHigh or Mid-Rise Condo
  • View DescriptionCity, City Lights, Hills, Panoramic, Skyline, Mountains

Exterior

  • PoolCommunity
  • parkingAssigned, Community Garage, Controlled Entrance, Covered Parking
  • HEAT TYPECentral
  • AIR CONDITIONINGCentral
  • security Features24 Hour, Automatic Gate, Community, Other

Financial

  • Sales Price$4,149,999
  • HOA $1,305/mo
  • Zoning LAR5
image

Schedule a Showing

I would love to show you this beautiful property. Please select your preferred date and time below. I will be in touch shortly to confirm your appointment.

Schedule a Showing

I would love to show you this beautiful property. Please select your preferred date and time below. I will be in touch shortly to confirm your appointment.

Thank you for your interest in 1155 S Grand Ave Unit: PH 104, Los Angeles, CA 90015. We are reviewing your request and will be in touch shortly!

Mortgage Calculator

Estimate your monthly mortgage payment, including the principal and interest, property taxes, and HOA. Adjust the values to generate a more accurate rate.

All estimates are provided for informational purposes only. Actual amounts may vary.
$0,000 Your Payment 20 15 65
$0,000 Your Payment

Downtown Los Angeles

Explore

Work With Media

Get assistance in determining current property value, crafting a competitive offer, writing and negotiating a contract, and much more. Contact me today.

Follow Me on Instagram